Spovex
Room-led kitchen and cabinet design
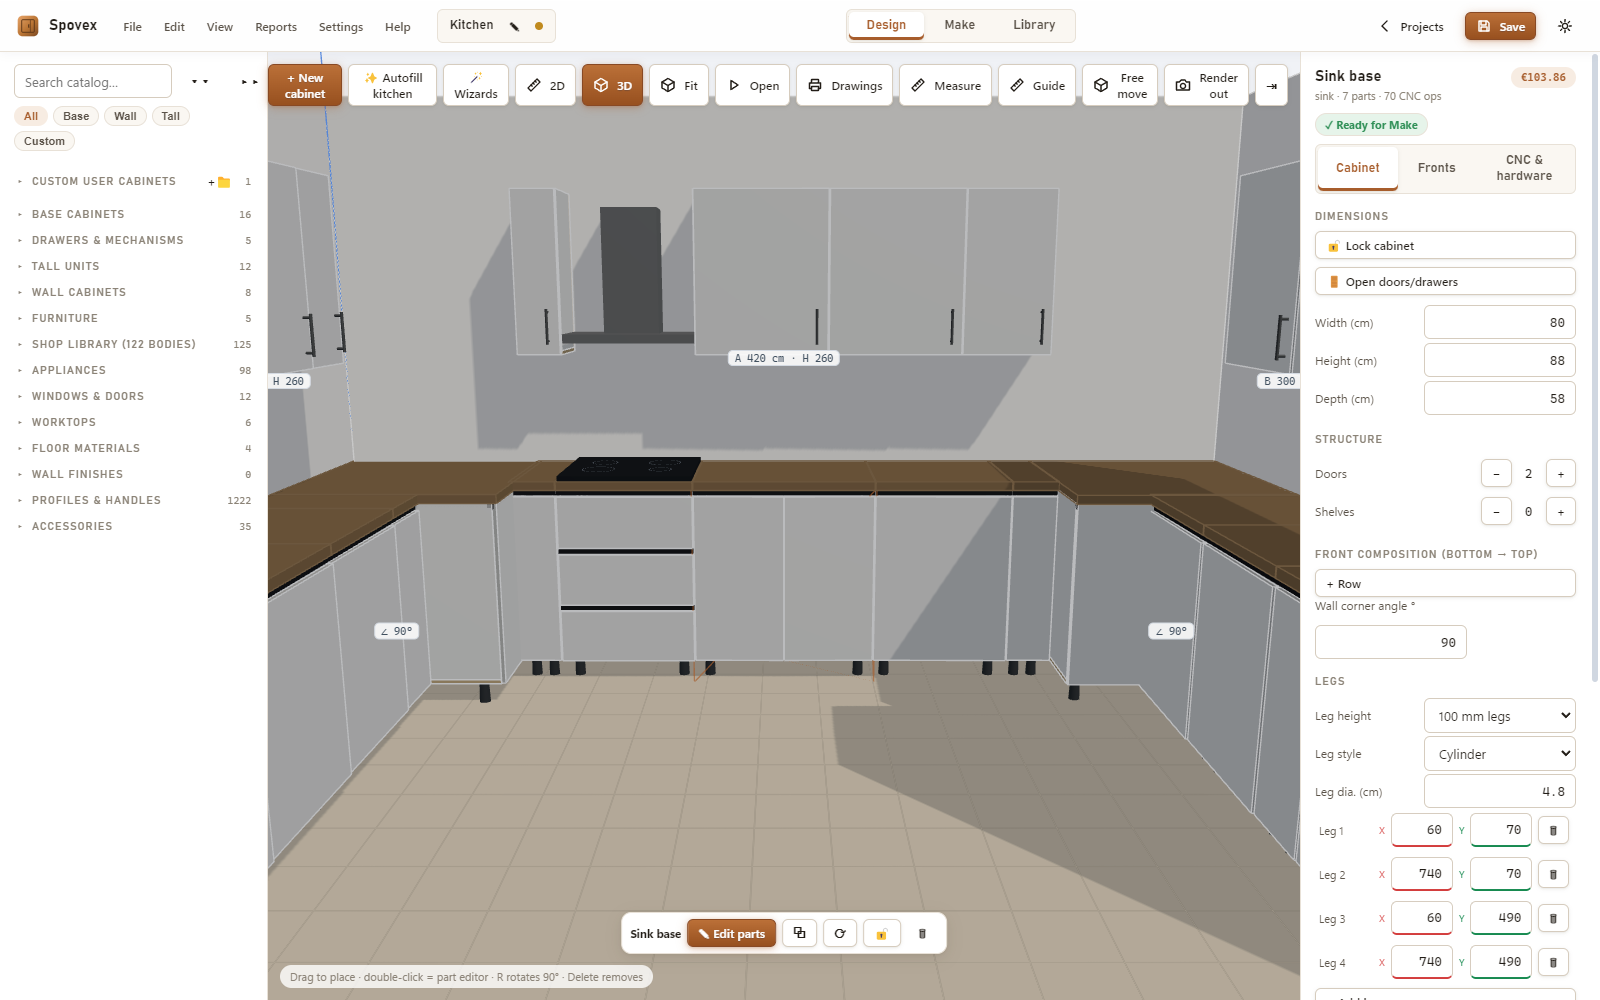
Start with the room, not an isolated box. Build the space, place parametric cabinets and keep the dimensions and cabinet choices together in the project that will later feed costing and production.
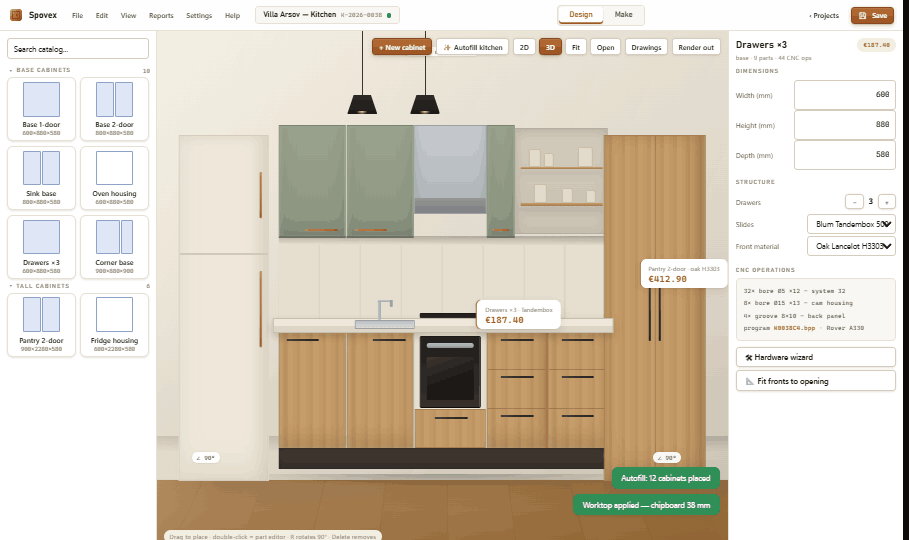
For a faster first pass, the kitchen Autofill workflow collects the job choices it needs and proposes a starting cabinet run. The result remains editable: the designer can refine placement, sizes, fronts and the cabinet configuration before approval.
- Room context: design cabinets in the space where they have to fit.
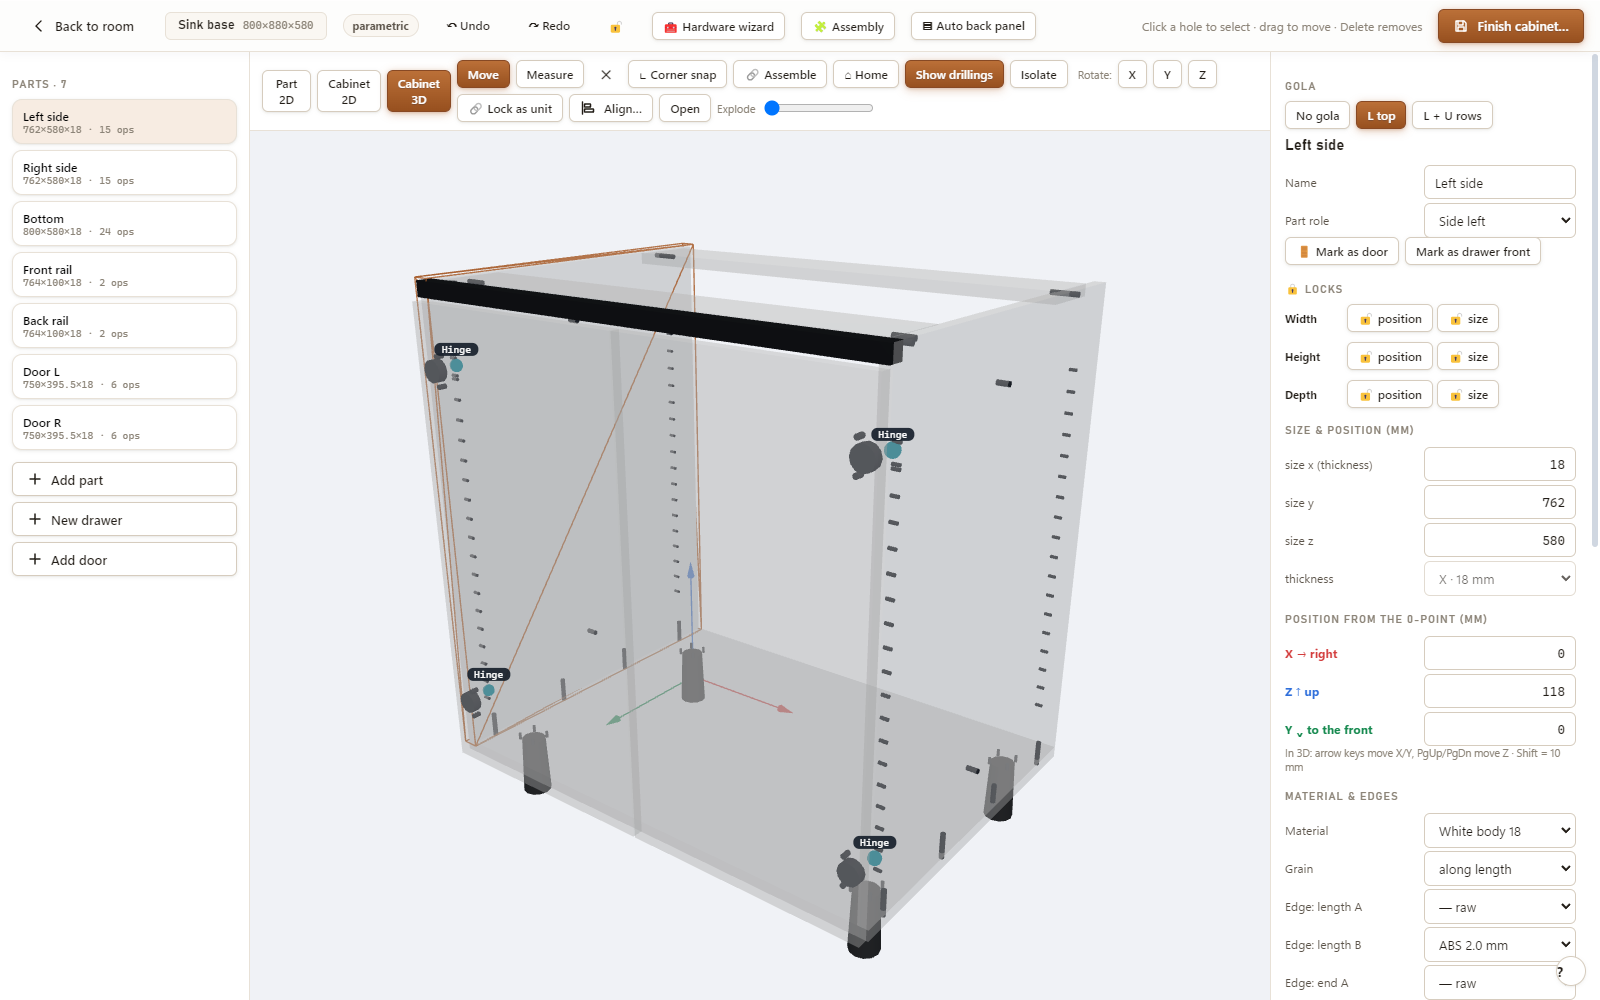
- Parametric cabinets: adjust cabinet dimensions and configuration without redrawing every part.
- Autofill starting point: move from guided job choices to an editable kitchen layout.
- One project: keep the approved design connected to the later manufacturing workflow.